İçeriğe geç

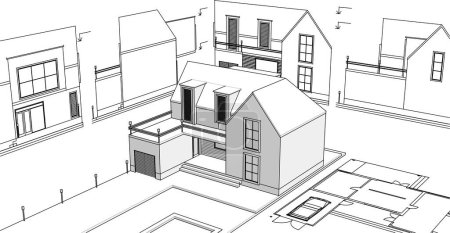
ev mimarisi projesi çizimi 3d illüstrasyon

Önizleme filigranlıdır. Orijinal dosya lisans alındıktan sonra indirilir.

Açıklama

Ev mimarisi projesi çizimi 3d illüstrasyon

Benzer içerikler

mimari konsept ev 3d illüstrasyon
SAdesign DP-686156880
Belediyenin çizim konsepti 3D illüstrasyon
SAdesign DP-712826310
mimari konsept ev 3d illüstrasyon
SAdesign DP-686156778
mimari konsept ev 3d illüstrasyon
SAdesign DP-686156772
mimari konsept ev 3d illüstrasyon
SAdesign DP-686156814
ev mimarisi projesi çizimi 3d illüstrasyon
SAdesign DP-693339244
Modern ev çizimi 3d illüstrasyon
SAdesign DP-426436508
mimari konsept ev 3d illüstrasyon
SAdesign DP-686156808
ev mimarisi projesi çizimi 3d illüstrasyon
SAdesign DP-693339306
Modern ev çizimi 3d illüstrasyon
SAdesign DP-426436494
ev mimarisi projesi çizimi 3d illüstrasyon
SAdesign DP-693339308
mimari konsept ev 3d illüstrasyon
SAdesign DP-686156852